
Sold: Jul 28, 2025 - Views





Address
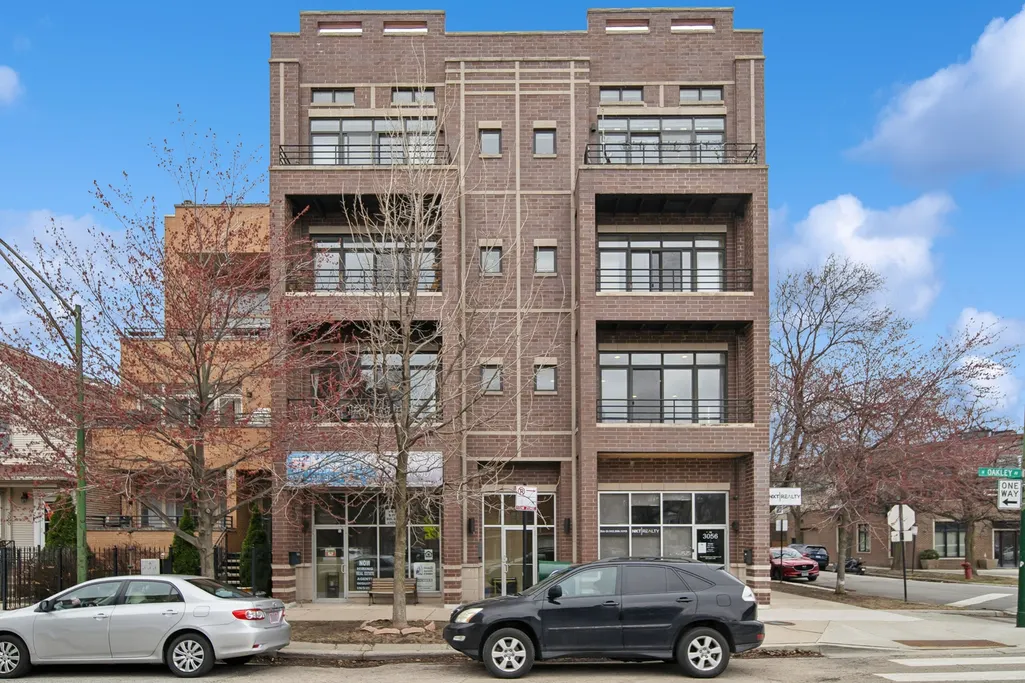
3056 N Oakley Avenue # 2n, Chicago, IL
Price
$ 542,000
Property Attributes
- MLS#12335634
- TypeCondos
- Listing Status Closed
- CountyCOOK
- CityChicago
- AreaCHI - North Center
- Zip60618
- StyleCondo
- Year Built2007
- Taxes$ 9385
- Price$ 542,000
- Bedrooms2
- Full Bathrooms2
- Half Bathrooms0
- Sqr Footage1450
Data Source:
Midwest Real Estate Data (MRED)
Property Description
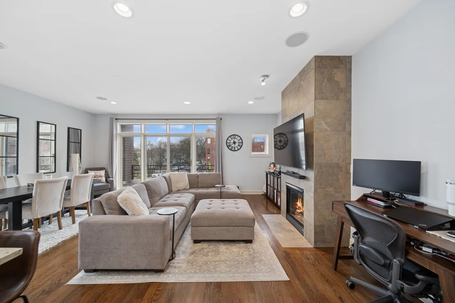
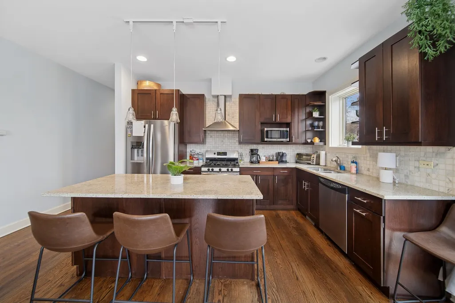
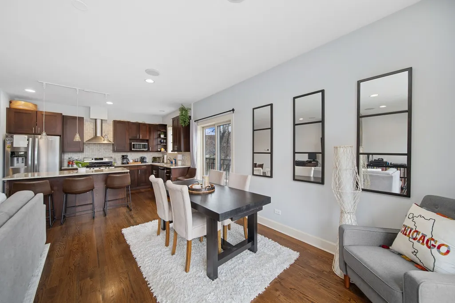
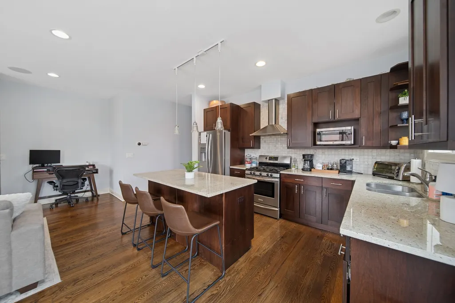
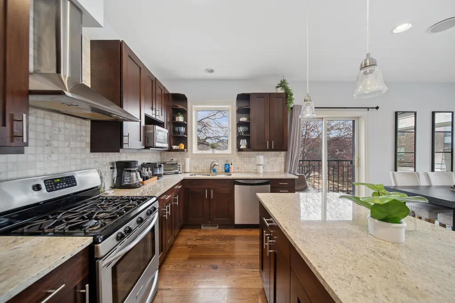
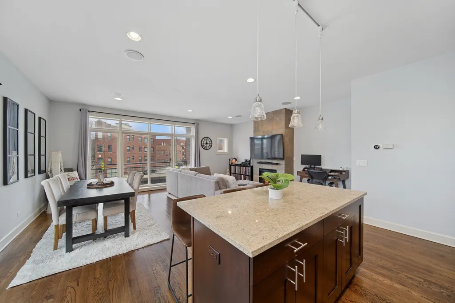
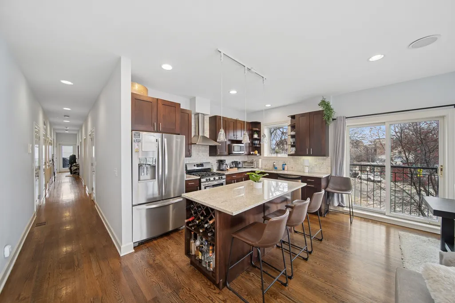
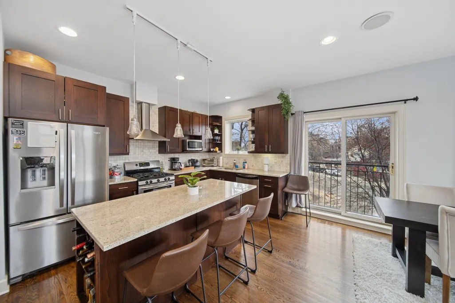
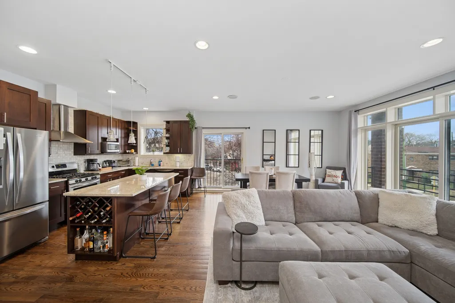
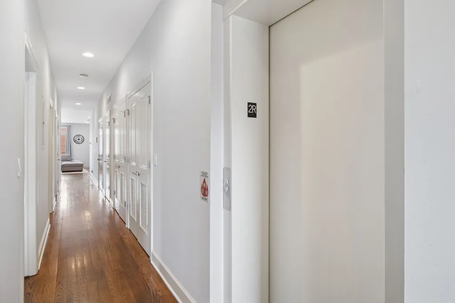
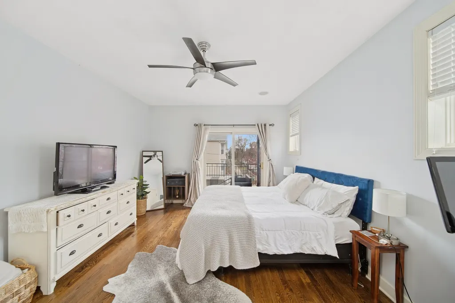
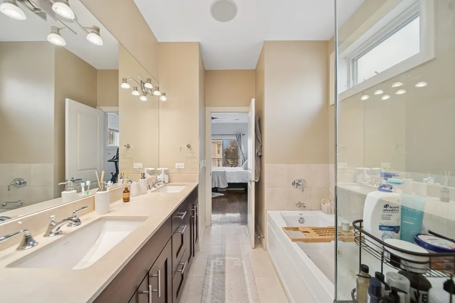
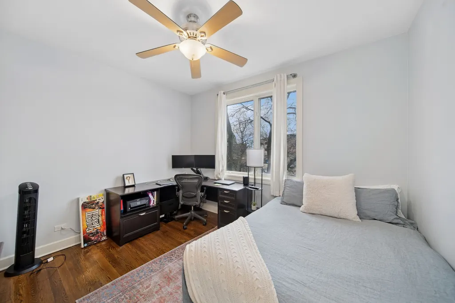
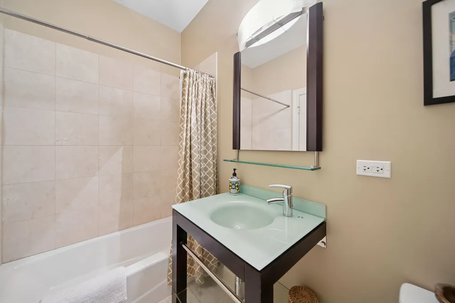
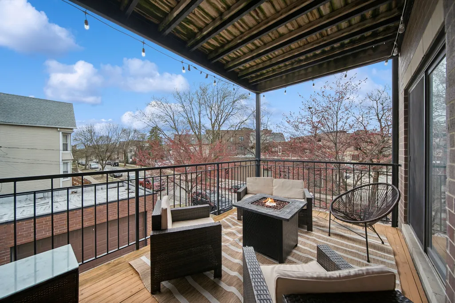
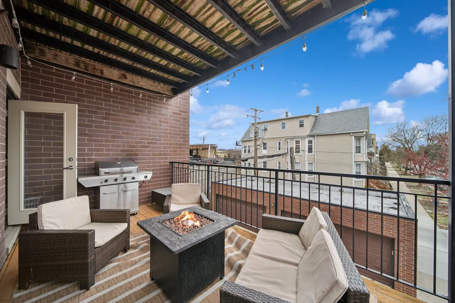
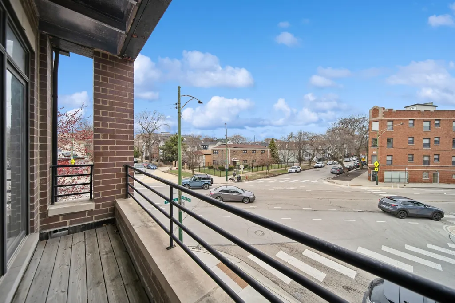
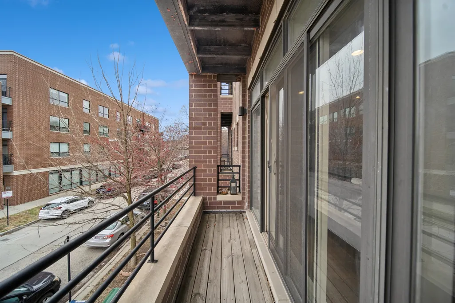
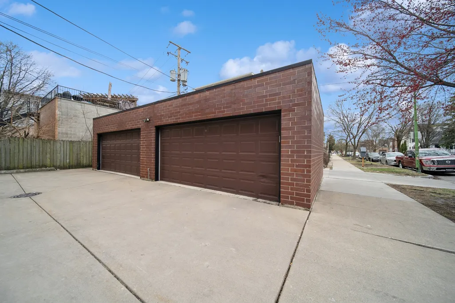
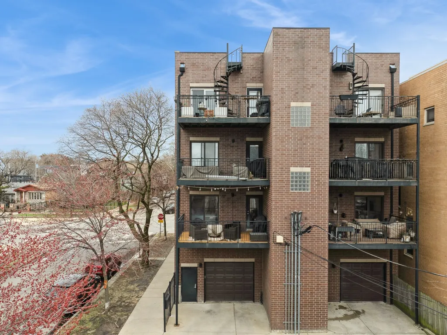
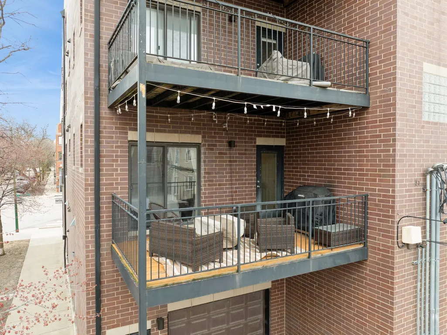
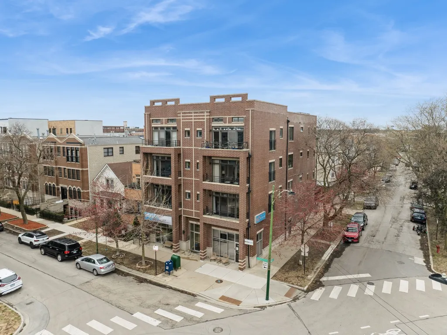
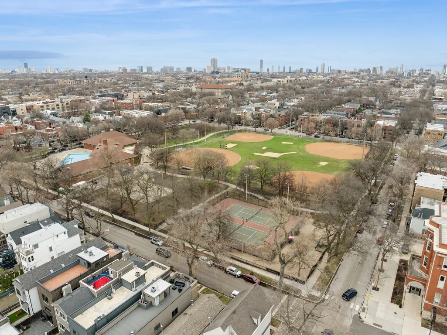
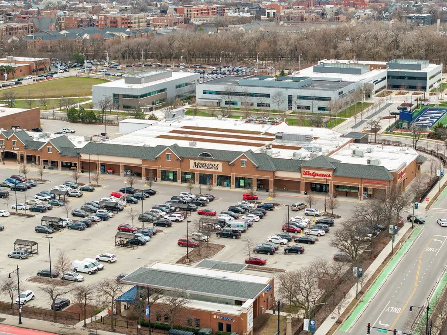
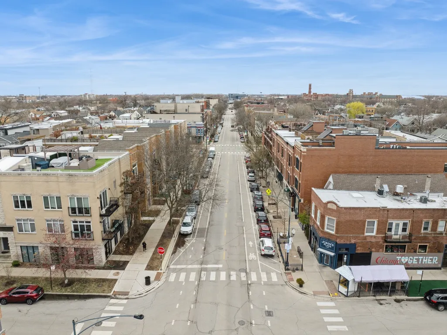
Immerse yourself in the bright, open elegance of this exceptional 2-bedroom, 2-bathroom condominium, thoughtfully designed for modern living. Enjoy generous natural light throughout the spacious layout, where comfort meets style in every corner. The residence includes convenient garage parking, adding ease to your daily routine. Whether you're entertaining or relaxing at home, this condo offers the perfect blend of functionality and charm. A focal point fireplace anchors the open-concept living area, creating a warm and inviting ambiance. Through sliding glass doors, step onto the first of two private balconies, where neighborhood views and a peaceful vibe offer the perfect place to relax and recharge. The primary suite offers a true sense of luxury with heated floors and a Jacuzzi tub in the en-suite bathroom, ideal for unwinding in comfort and style. This home offers premium features, including integrated surround sound speakers, a Nest smart thermostat, and a direct-access elevator secured with a private code. A true pet-friendly oasis, it warmly welcomes your four-legged companions. Located just a short walk from Roscoe Village shops and restaurants, you'll love being near popular neighborhood spots like Hexe Coffee, Turquoise Cafe & Restaurant, and Village Tap. This home truly places you in the heart of it all. You'll also enjoy easy access to Mariano's, public transportation, the expressway, and a wide array of local grocers, coffee shops, and more.
| Price History |
|---|
General Features
| Cooling | Central Air |
|---|---|
| Appliances | Range,Microwave,Dishwasher,Refrigerator,Washer,Dryer |
| New Construction | No |
| Year Built | 2007 |
| Unit Number | 2N |
| Elementary School | Jahn Elementary School |
| High School | Lake View High School |
| Middle/Junior High School | Jahn Elementary School |
| Association Fee Includes | Insurance,Exterior Maintenance,Lawn Care,Snow Removal |
| Township | Lake View |
| Elementary School District | 299 |
| Pets Allowed | Cats OK,Dogs OK |
| County | Cook |
| Property Type | Residential |
| Middle/Junior School District | 299 |
| Assoc Fee Paid Per | Monthly |
| MRD_CAN_OWNER_RENT | Yes |
| Sewer | Public Sewer |
| Total Rooms | 5 |
| ModificationTimestamp | 2025-08-02T22:34:01.789Z |
| Standard Status | Closed |
| City | Chicago |
| Status | Closed |
| Sub Type | Condo |
| Close Price | 542000 |
| Possession | Closing |
| HOA Fee | 50237 |
| Tax Annual Amount | 9385 |
| Tax Year | 2023 |
| Full Baths | 2 |
| Heating | Natural Gas |
| Construction Materials | Brick |
| Property Type | Attached Single |
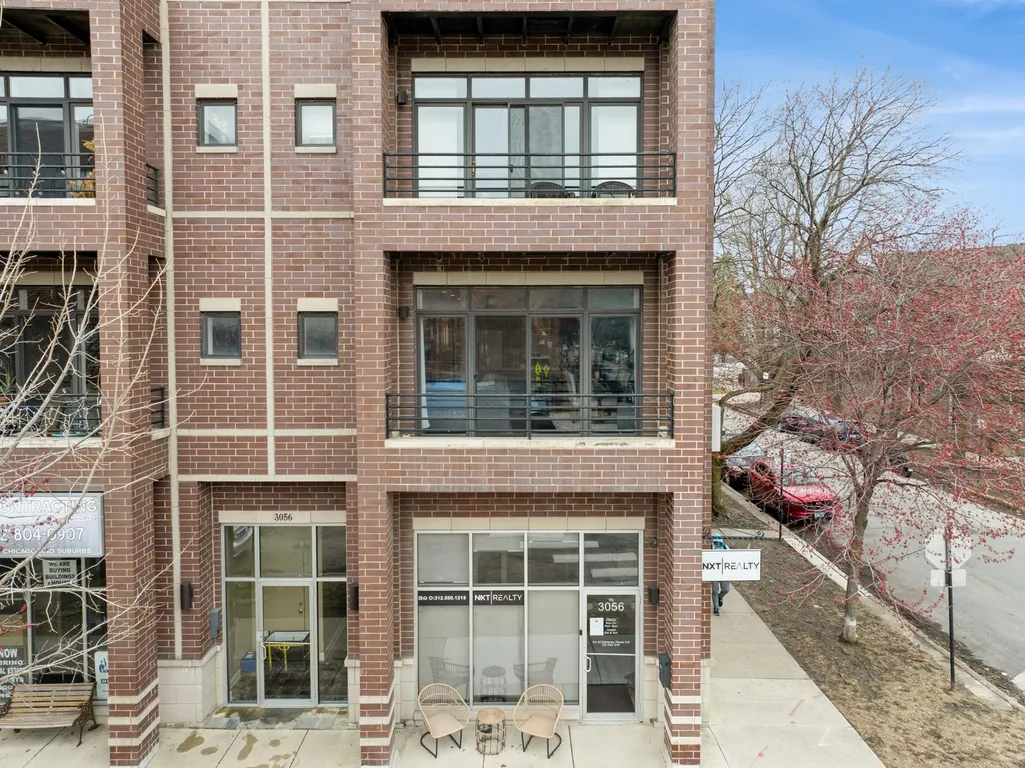
| Directions | Clybourn north to Barry,West on Barry,South on Oakley to Property. Corner of Barry and Oakley |
| MLS Area | CHI - North Center |
| Garage Spaces | 1 |
| Ownership | Condo |
| High School District | 299 |
Interior Features
| Total Fireplaces | 1 |
|---|---|
| Total Bedrooms | 2 |
| Bedrooms Possible | 2 |
| Total Baths | 2 |
| Basement | None |
| Laundry Features | In Unit,Laundry Closet |
| Total Stories | 3 |
| Room Type | No additional rooms |
| Fireplace Features | Gas Log,Gas Starter |
| LivingAreaSource | Estimated |
| Total Number of Units | 8 |
Exterior Features
| Exterior Amenities | Balcony |
|---|---|
| Street Suffix | Avenue |
| Living Area | 1450 |
| Lot Features | Common Grounds |
| BuyerOfficeFax | (312) 528-9201 |
| Foundation Details | Concrete Perimeter |
| Street Name | Oakley |
| Lot Dimensions | COMMON |
| Parking Features | Concrete,On Site,Garage Owned,Detached,Garage |
| Days on Market | 2 |
| Total Parking | 1 |
| Waterfront Y/N | No |
| Water Source | Lake Michigan,Public |
Amenities
- Foreclosure
- Views
- Short Sale
- New Construction
- Adult 55+
- Lease To Own
- No HOA Fees
- Furnished
- Pets
- Primary On Main
- Air Conditioning
- Seller Finance
- Green
- Fixer Upper
- Horse
- Golf
- Fireplace
- Deck
- Garage
- Basement
- Pool
Property vs Condos Average in 60618
Price
Taxes
Year Built
 Midwest Real Estate Data (MRED) All information deemed reliable but not guaranteed. All properties are subject to prior sale, change or withdrawal. Neither listing broker(s) or information provider(s) shall be responsible for any typographical errors, misinformation, misprints and shall be held totally harmless. Listing(s) information is provided for consumer's personal, non-commercial use and may not be used for any purpose other than to identify prospective properties consumers may be interested in purchasing. The data relating to real estate for sale on this website comes in part from the Internet Data Exchange program of the Multiple Listing Service. Real estate listings held by brokerage firms other than Arlington Heights may be marked with the Internet Data Exchange logo and detailed information about those properties will include the name of the listing broker(s) when required by the MLS. Copyright ©2026 All rights reserved.Based on information submitted to the MLS GRID as of September 25, 2026 12:29 AM UTC All data is obtained from various sources and may not have been verified by broker or MLS GRID. Supplied Open House Information is subject to change without notice.
Data is updated as of September 25, 2026 12:29 AM UTC
Midwest Real Estate Data (MRED) All information deemed reliable but not guaranteed. All properties are subject to prior sale, change or withdrawal. Neither listing broker(s) or information provider(s) shall be responsible for any typographical errors, misinformation, misprints and shall be held totally harmless. Listing(s) information is provided for consumer's personal, non-commercial use and may not be used for any purpose other than to identify prospective properties consumers may be interested in purchasing. The data relating to real estate for sale on this website comes in part from the Internet Data Exchange program of the Multiple Listing Service. Real estate listings held by brokerage firms other than Arlington Heights may be marked with the Internet Data Exchange logo and detailed information about those properties will include the name of the listing broker(s) when required by the MLS. Copyright ©2026 All rights reserved.Based on information submitted to the MLS GRID as of September 25, 2026 12:29 AM UTC All data is obtained from various sources and may not have been verified by broker or MLS GRID. Supplied Open House Information is subject to change without notice.
Data is updated as of September 25, 2026 12:29 AM UTC
 All information deemed reliable but not guaranteed. All properties are subject to prior sale, change or withdrawal. Neither listing broker(s) or information provider(s) shall be responsible for any typographical errors, misinformation, misprints and shall be held totally harmless. Listing(s) information is provided for consumer's personal, non-commercial use and may not be used for any purpose other than to identify prospective properties consumers may be interested in purchasing. The data relating
