
Sold: Nov 24, 2025




Address
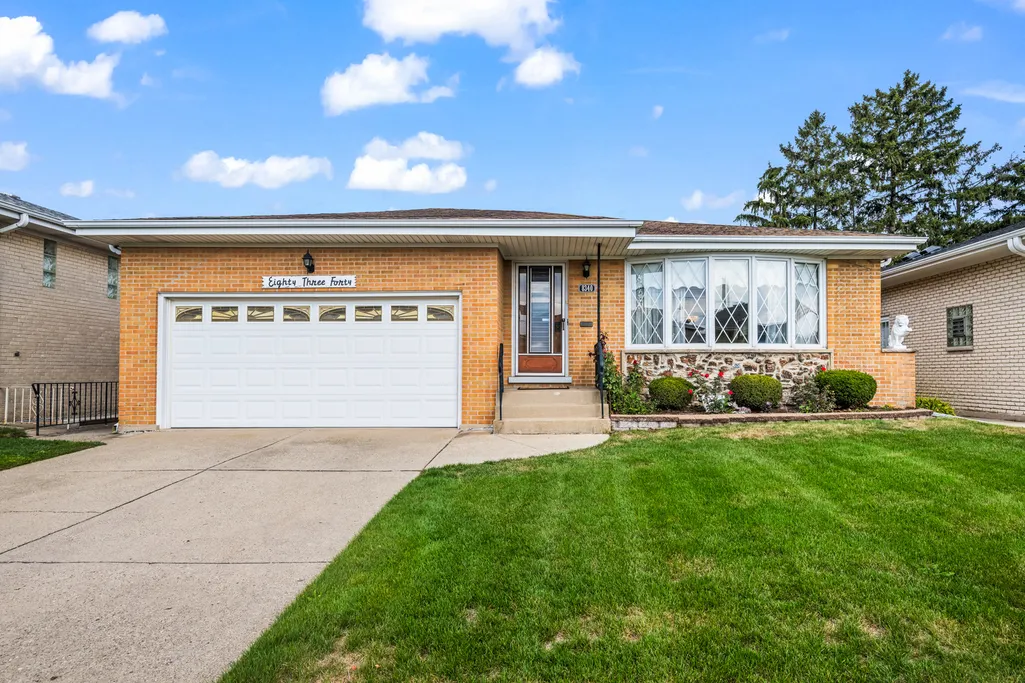
8340 W Balmoral Avenue, Chicago, IL
Price
$ 532,500
Property Attributes
- MLS#12481923
- TypeSingle Family
- Listing Status Closed
- CountyCOOK
- CityChicago
- AreaCHI - Norwood Park
- Zip60656
- StyleRanch
- Year Built1972
- Taxes$ 5807
- Price$ 532,500
- Bedrooms3
- Full Bathrooms3
- Half Bathrooms0
- Sqr Footage1807
Data Source:
Midwest Real Estate Data (MRED)
Property Description
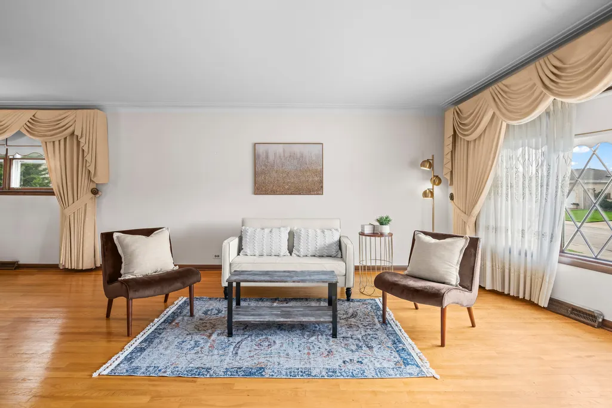
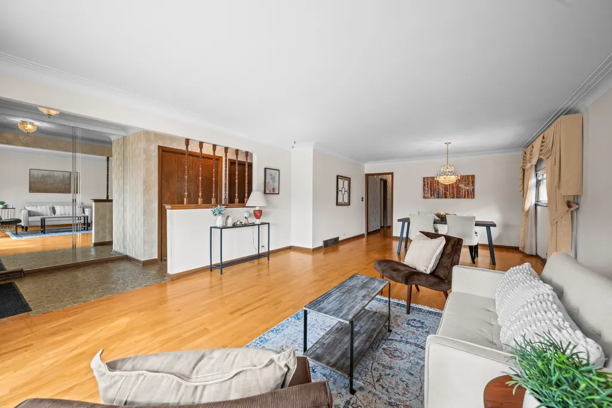
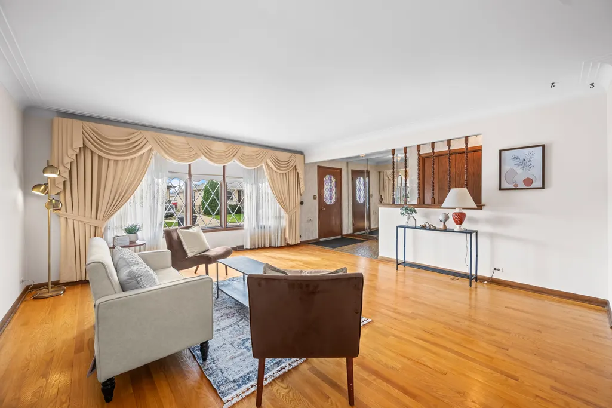
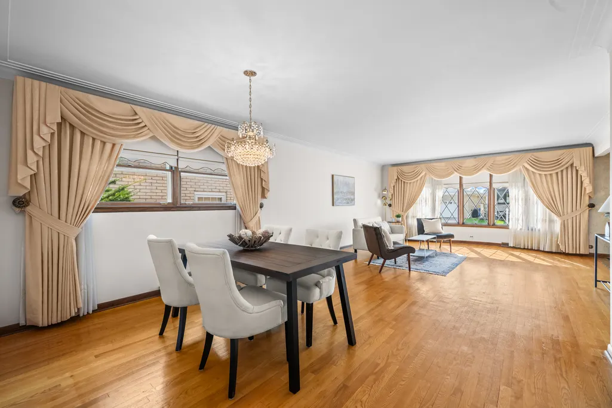
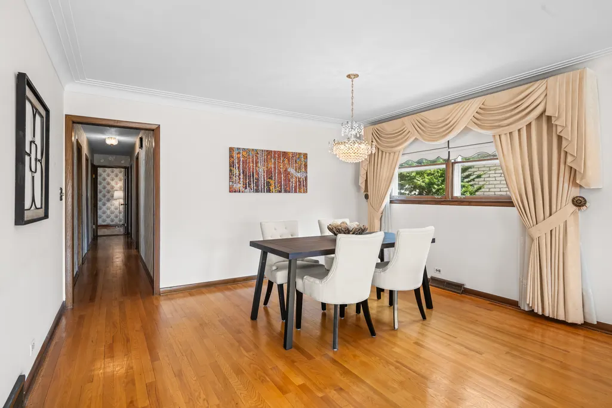
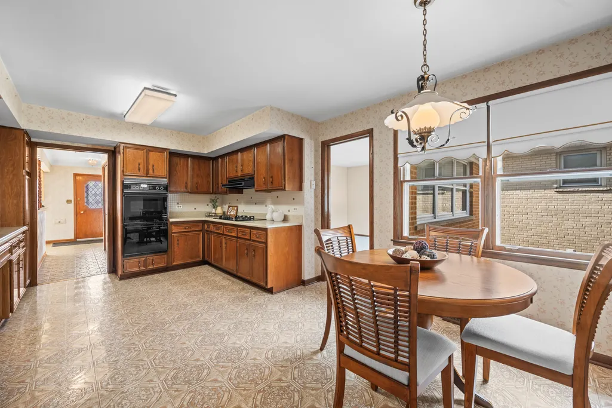
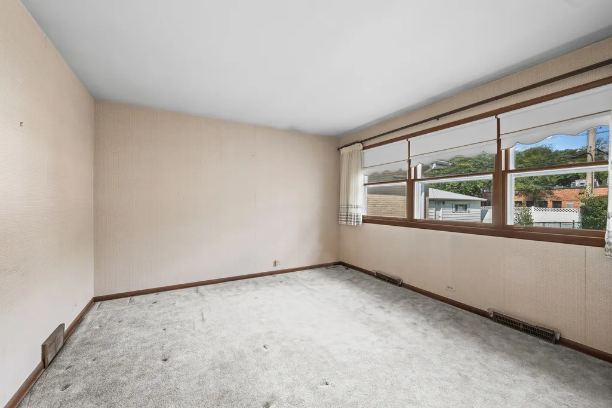
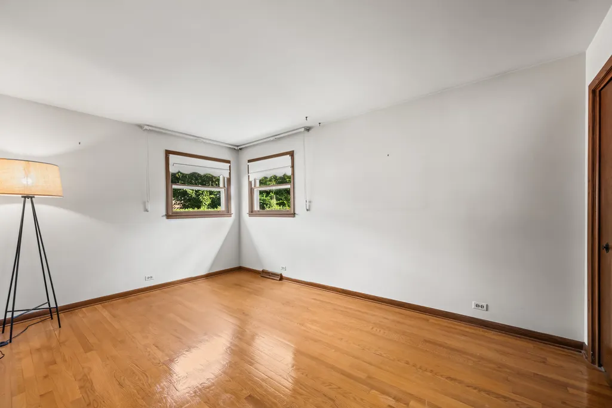
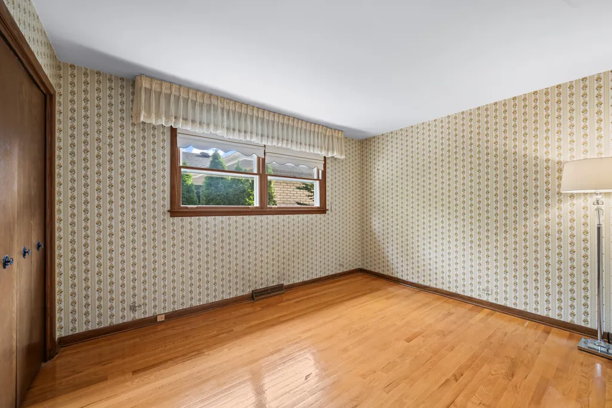
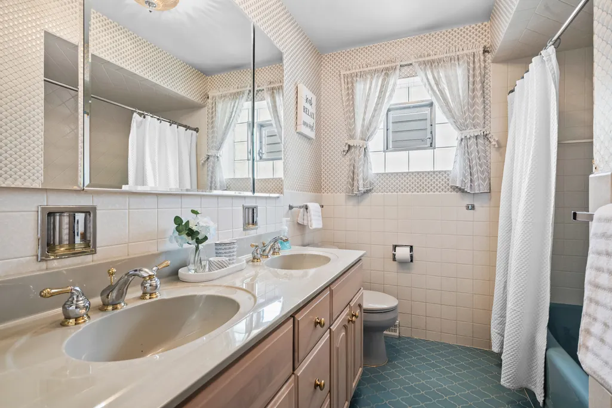
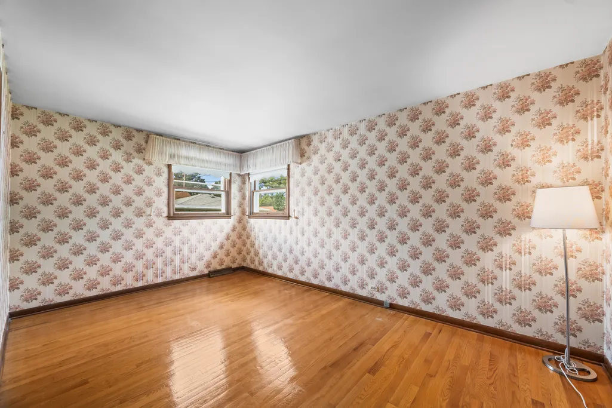
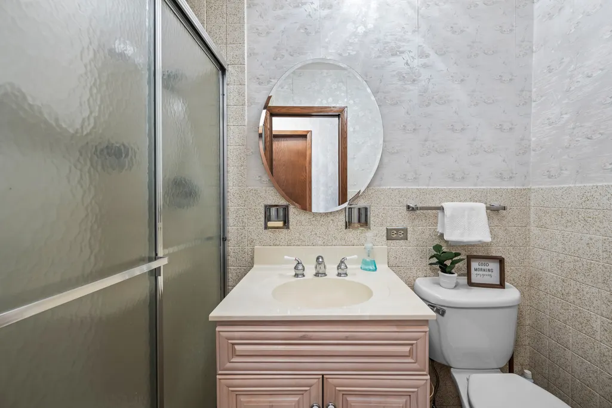
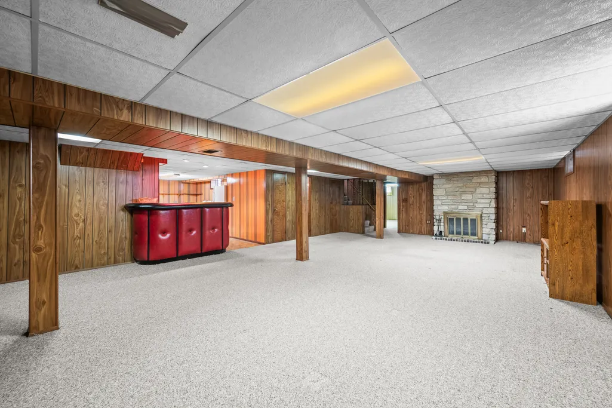
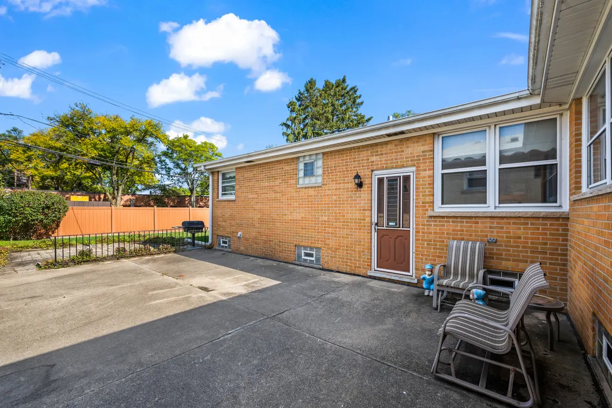
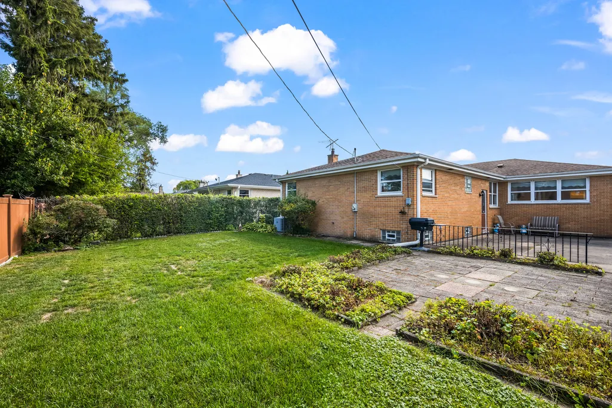
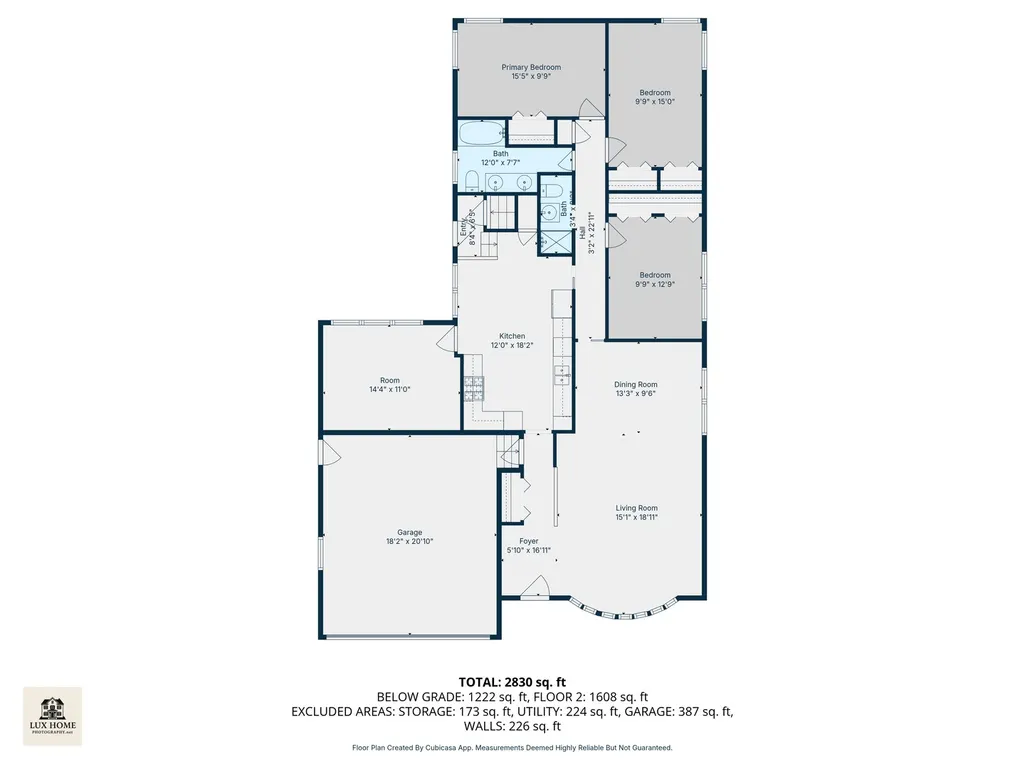
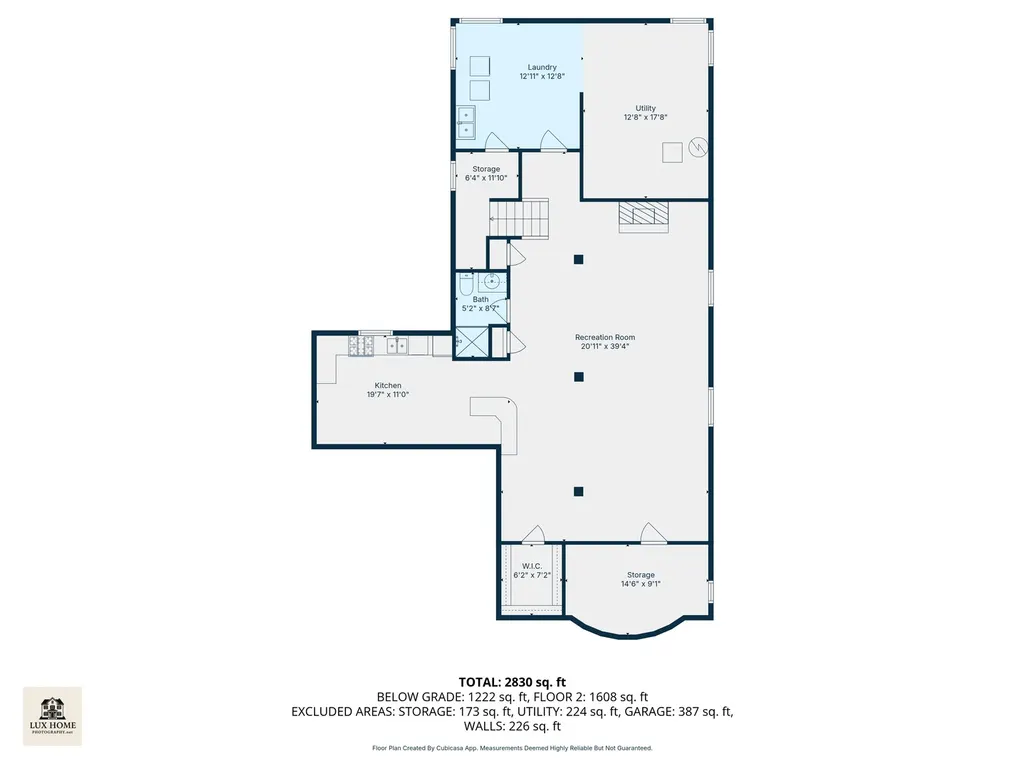
Welcome Home! Step inside this spacious, well-maintained ranch that's bursting with charm, solid craftsmanship and southern exposure. With generous room sizes and a thoughtful layout, this home is the perfect canvas to make your own. Enter through a large, welcoming foyer that leads to a bright living and dining area with hardwood floors. The eat-in kitchen offers abundant cabinet space, Corian countertops, a double oven, and a built-in cooktop-ideal for any home chef. Just off the kitchen, you'll find a versatile flex room that can serve as a family room, office, or even a 4th bedroom-whatever fits your lifestyle. Three spacious bedrooms with ample closet space and hardwood floors along with two full bathrooms complete the main level. The expansive finished basement is perfect for entertaining, featuring a recreation area, fireplace, bar, second kitchen, full bath, and plenty of storage. Enjoy outdoor gatherings in your private, fenced backyard with a large patio and gas grill, plus a convenient two-car attached garage. Ideally located near the interstate, train, and bus for easy commuting. Solid bones, endless potential, and a fantastic location-come see this gem for yourself!
| Price History |
|---|
General Features
| Cooling | Central Air |
|---|---|
| Appliances | Double Oven,Dishwasher,Refrigerator,Washer,Dryer,Cooktop,Humidifier |
| New Construction | No |
| Year Built | 1972 |
| High School | Taft High School |
| Association Fee Includes | None |
| Township | Jefferson |
| Elementary School District | 299 |
| Living Area | 1807 |
| Architectural Style | Ranch |
| County | Cook |
| Community Features | Curbs,Sidewalks,Street Lights,Street Paved |
| Property Type | Residential |
| Middle/Junior School District | 299 |
| Assoc Fee Paid Per | Not Applicable |
| Sewer | Public Sewer |
| Total Rooms | 9 |
| Electric | 100 Amp Service |
| Standard Status | Closed |
| City | Chicago |
| Status | Closed |
| Roof | Asphalt |
| Close Price | 532500 |
| Possession | Closing |
| Tax Annual Amount | 5807 |
| Tax Year | 2023 |
| Full Baths | 3 |
| Heating | Natural Gas,Forced Air |
| Construction Materials | Brick |
| Property Type | Detached Single |
| Directions | Cumberland to Balmoral,east to home |
| MLS Area | CHI - Norwood Park |
| Garage Spaces | 2 |
| Ownership | Fee Simple |
| High School District | 299 |
Interior Features
| Total Fireplaces | 1 |
|---|---|
| Total Bedrooms | 3 |
| Bedrooms Possible | 3 |
| Total Baths | 3 |
| Basement | Finished,Full |
| Bathroom | Double Sink |
| Laundry Features | Sink |
| Room Type | Recreation Room,Foyer,Kitchen |
| Fireplace Features | Gas Starter |
| LivingAreaSource | Assessor |
| Flooring | Hardwood |
Exterior Features
| Exterior Amenities | Outdoor Grill |
|---|---|
| Other Equipment | Sump Pump |
| Street Suffix | Avenue |
| Street Name | Balmoral |
| Lot Dimensions | 6200 |
| ModificationTimestamp | 2025-11-26T08:28:02.229Z |
| Parking Features | Concrete,Garage Door Opener,Yes,Garage Owned,Attached,Garage |
| Days on Market | 5 |
| Total Parking | 2 |
| Waterfront Y/N | No |
| Water Source | Lake Michigan,Public |
Amenities
- Foreclosure
- Views
- Short Sale
- New Construction
- Adult 55+
- Lease To Own
- No HOA Fees
- Furnished
- Primary On Main
- Air Conditioning
- Seller Finance
- Green
- Fixer Upper
- Horse
- Golf
- Fireplace
- Deck
- Garage
- Basement
- Pool
Property vs Single Family Average in 60656
Price
Taxes
Year Built
 Midwest Real Estate Data (MRED) All information deemed reliable but not guaranteed. All properties are subject to prior sale, change or withdrawal. Neither listing broker(s) or information provider(s) shall be responsible for any typographical errors, misinformation, misprints and shall be held totally harmless. Listing(s) information is provided for consumer's personal, non-commercial use and may not be used for any purpose other than to identify prospective properties consumers may be interested in purchasing. The data relating to real estate for sale on this website comes in part from the Internet Data Exchange program of the Multiple Listing Service. Real estate listings held by brokerage firms other than Arlington Heights may be marked with the Internet Data Exchange logo and detailed information about those properties will include the name of the listing broker(s) when required by the MLS. Copyright ©2026 All rights reserved.Based on information submitted to the MLS GRID as of September 25, 2026 12:29 AM UTC All data is obtained from various sources and may not have been verified by broker or MLS GRID. Supplied Open House Information is subject to change without notice.
Data is updated as of September 25, 2026 12:29 AM UTC
Midwest Real Estate Data (MRED) All information deemed reliable but not guaranteed. All properties are subject to prior sale, change or withdrawal. Neither listing broker(s) or information provider(s) shall be responsible for any typographical errors, misinformation, misprints and shall be held totally harmless. Listing(s) information is provided for consumer's personal, non-commercial use and may not be used for any purpose other than to identify prospective properties consumers may be interested in purchasing. The data relating to real estate for sale on this website comes in part from the Internet Data Exchange program of the Multiple Listing Service. Real estate listings held by brokerage firms other than Arlington Heights may be marked with the Internet Data Exchange logo and detailed information about those properties will include the name of the listing broker(s) when required by the MLS. Copyright ©2026 All rights reserved.Based on information submitted to the MLS GRID as of September 25, 2026 12:29 AM UTC All data is obtained from various sources and may not have been verified by broker or MLS GRID. Supplied Open House Information is subject to change without notice.
Data is updated as of September 25, 2026 12:29 AM UTC
 All information deemed reliable but not guaranteed. All properties are subject to prior sale, change or withdrawal. Neither listing broker(s) or information provider(s) shall be responsible for any typographical errors, misinformation, misprints and shall be held totally harmless. Listing(s) information is provided for consumer's personal, non-commercial use and may not be used for any purpose other than to identify prospective properties consumers may be interested in purchasing. The data relating
