
Sold: Apr 16, 2026



Address
Not Disclosed, Arlington Heights, IL
Price
$ 601,000
Property Attributes
- MLS#12559801
- TypeSingle Family
- Listing Status Closed
- CountyCOOK
- CityArlington Heights
- AreaArlington Heights
- NeighborhoodBerkley Square
- Zip60004
- StyleBi-Level
- Year Built1967
- Taxes$ 8245
- Price$ 601,000
- Bedrooms4
- Full Bathrooms2
- Half Bathrooms0
- Sqr Footage1232
Data Source:
Midwest Real Estate Data (MRED)
Property Description
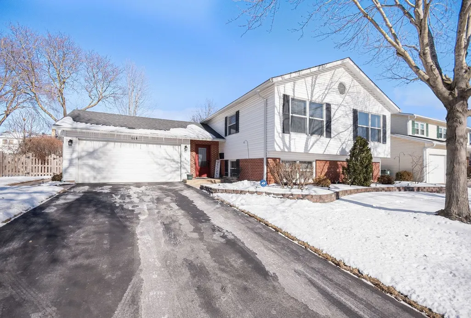
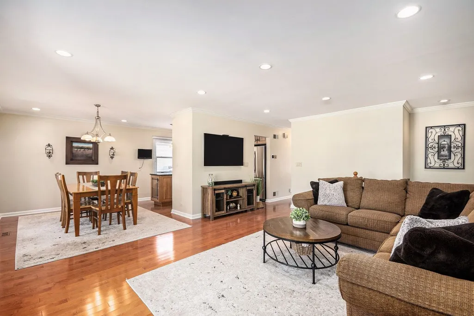
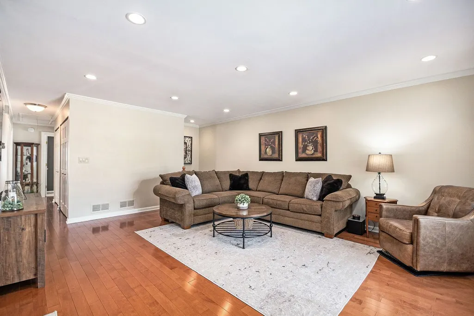
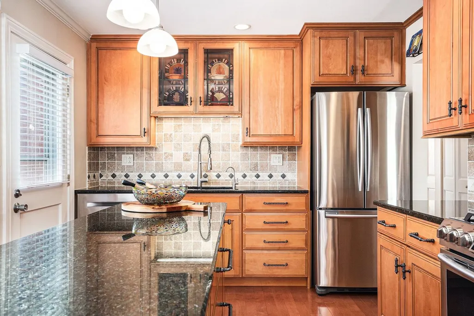
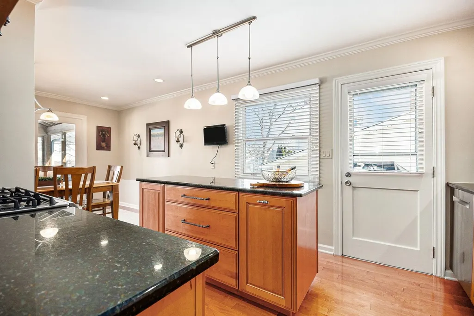
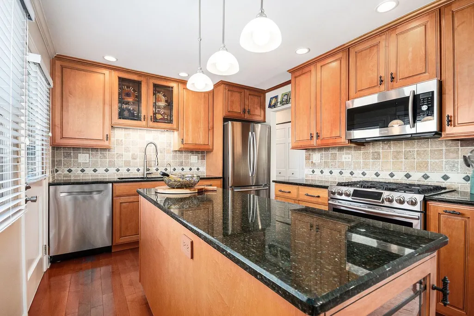
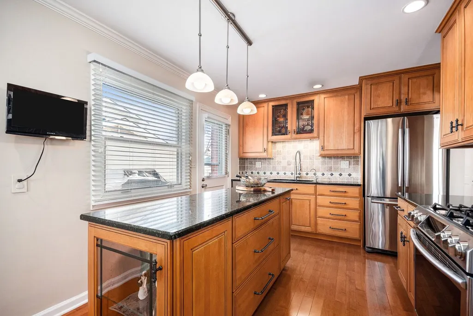
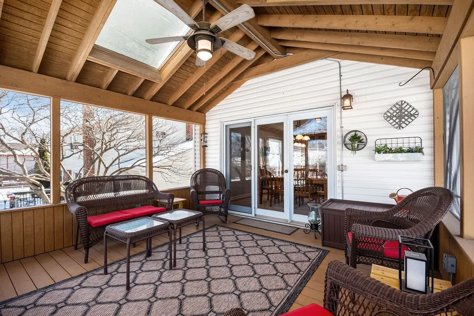
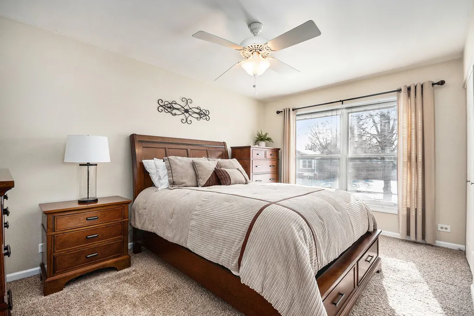
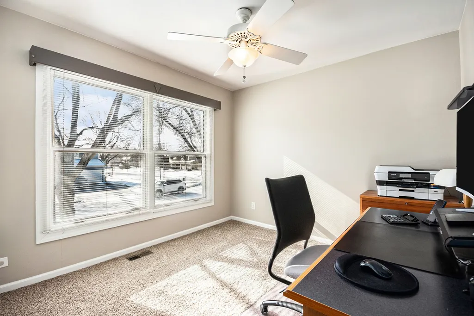
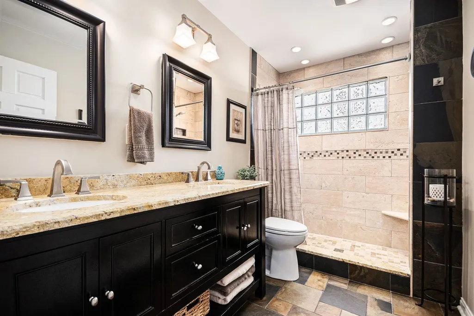
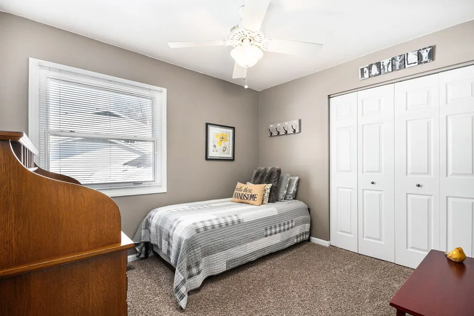
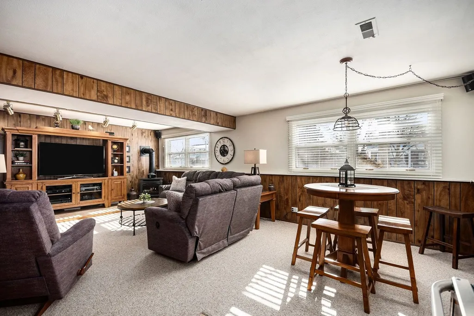
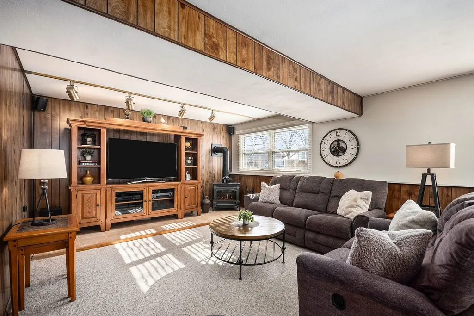
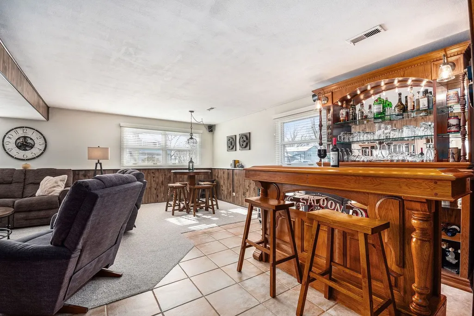
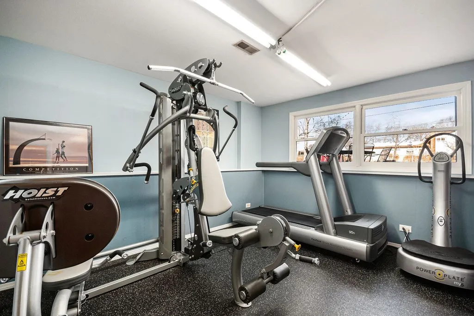
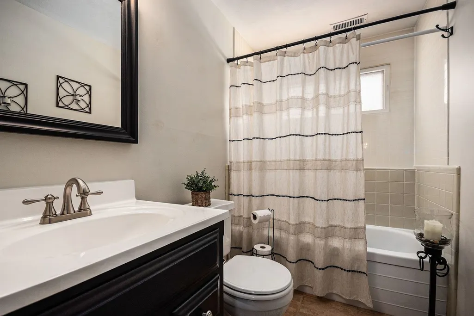
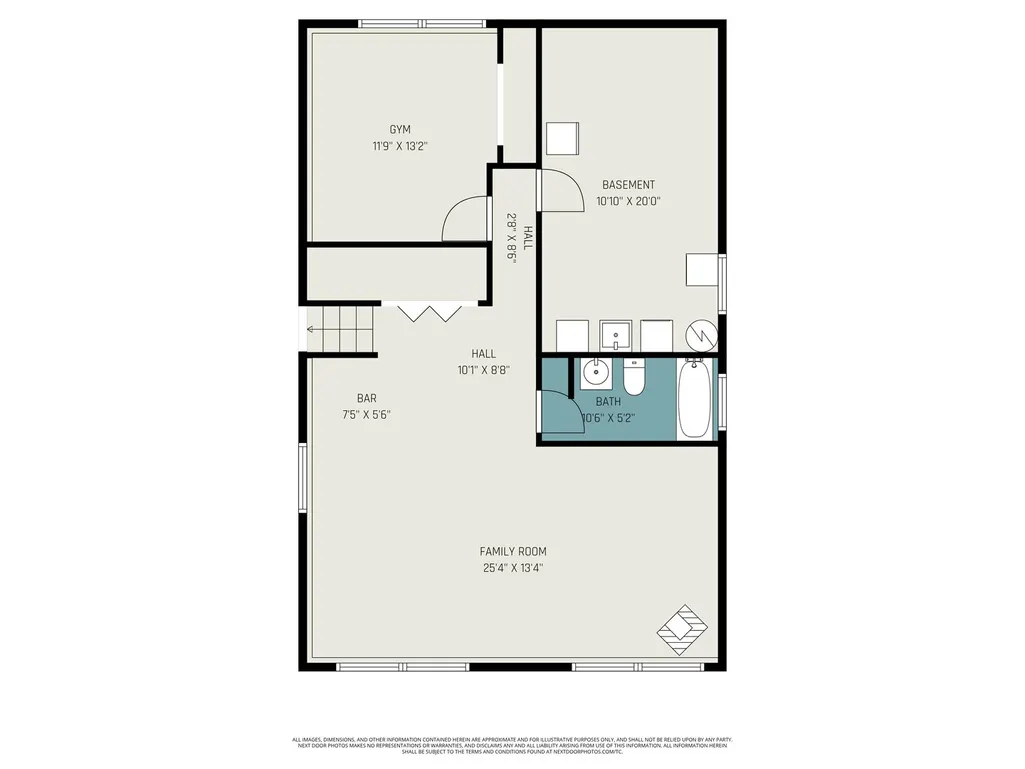
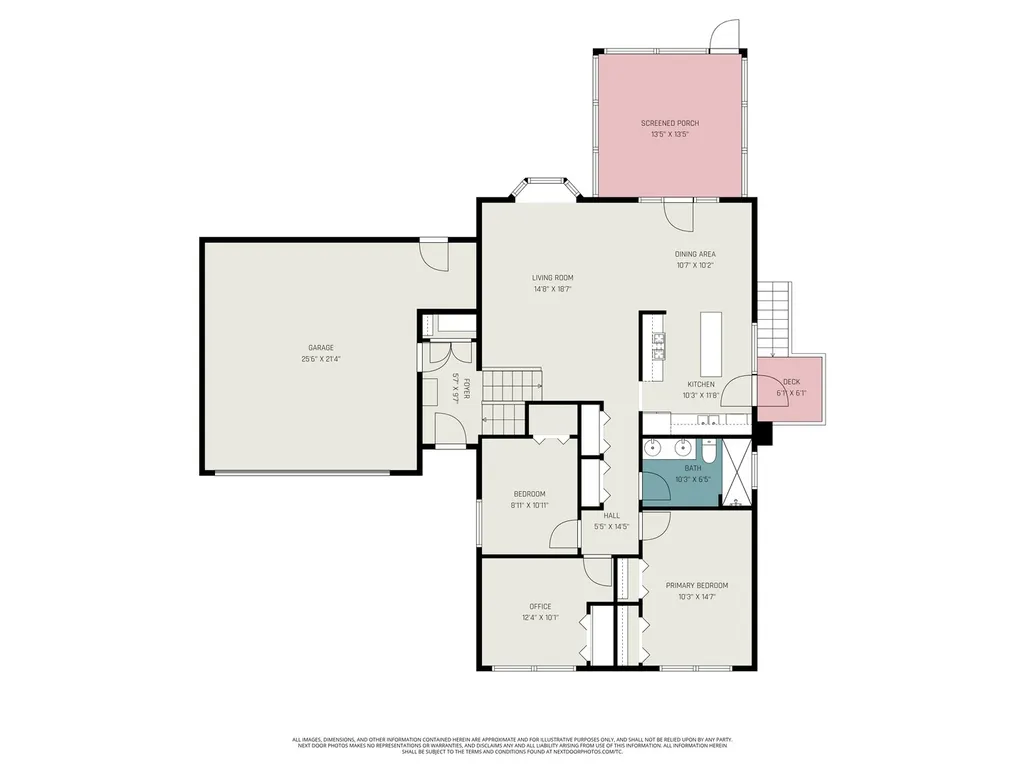
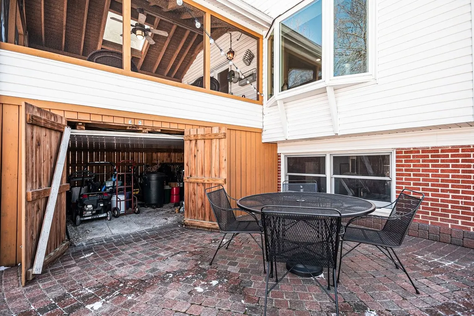
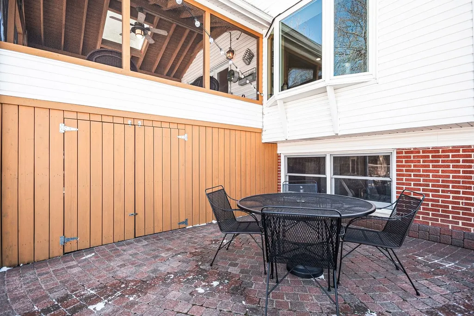
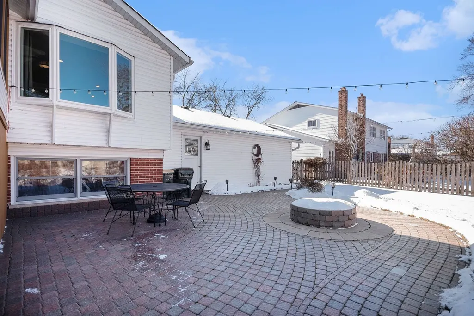
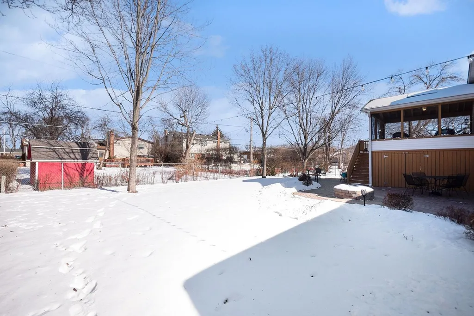
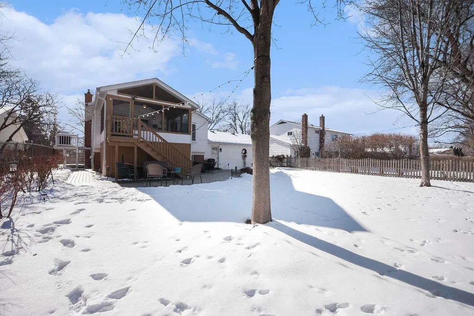
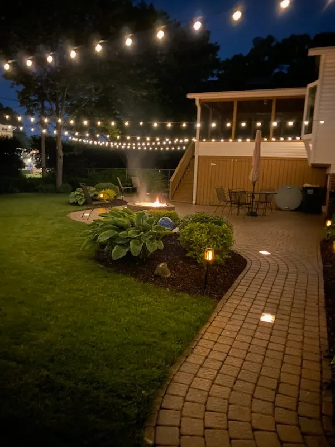
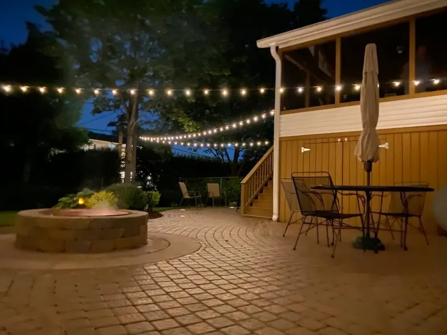
Wonderful home in an ideal Arlington Heights location, tucked away on a quiet street just moments from schools, shopping, transportation, parks, library, and train. This sun-filled 4-bedroom, 2-bath home offers an open, inviting floor plan with tasteful updates, upgraded lighting, and smart features throughout-showcasing true pride of ownership. Gleaming hardwood floors flow through the main living spaces. The living room is anchored by a beautiful bay window that floods the space with natural light and creates a warm, welcoming atmosphere. The kitchen features custom wood cabinetry, granite countertops, stainless steel appliances, smart storage solutions, and a convenient door to the side deck-perfect for easy grilling and seamless indoor-outdoor living. The living and dining areas open effortlessly to a stunning screened in porch with vaulted ceilings, offering an exceptional extension of the home and additional storage beneath-ideal for relaxing or entertaining. Both bathrooms have been tastefully updated, while abundant closet space and thoughtful storage solutions add everyday functionality throughout the home. The lower level is surprisingly bright with multiple windows and provides an ideal entertaining space featuring a built-in bar area, entertainment center, and cozy wood stove. The fourth bedroom is currently used as an exercise room but easily serves as a bedroom, home office, or den. A spacious utility room houses the laundry and adds even more storage. The backyard is truly a retreat-set on an oversized, fully fenced lot with professional landscaping, a brick paver patio, built-in fireplace, and elegant lighting integrated into the brickwork and overhead string lights, creating a magical outdoor setting. A beautifully maintained screened-in porch further extends the living space and offers a peaceful place to unwind. Meticulously maintained by long-time owners who have paid attention to every detail, this home blends comfort, functionality, and lifestyle. Enjoy everything Arlington Heights has to offer, right from your doorstep.
| Price History |
|---|
General Features
| Cooling | Central Air |
|---|---|
| Appliances | Range,Microwave,Dishwasher,Refrigerator,Washer,Dryer,Disposal,Stainless Steel Appliance(s) |
| New Construction | No |
| Year Built | 1967 |
| Elementary School | Edgar A Poe Elementary School |
| Additional Parcels Y/N | No |
| Other Structures | Shed(s),Storage |
| High School | Buffalo Grove High School |
| Middle/Junior High School | Cooper Middle School |
| Association Fee Includes | None |
| Township | Wheeling |
| Elementary School District | 21 |
| Living Area | 1232 |
| Architectural Style | Bi-Level |
| County | Cook |
| Community Features | Park,Curbs,Sidewalks,Street Paved |
| Property Type | Residential |
| Middle/Junior School District | 21 |
| Assoc Fee Paid Per | Not Applicable |
| Subdivision Name | Berkley Square |
| Sewer | Public Sewer |
| Total Rooms | 8 |
| Standard Status | Closed |
| City | Arlington Heights |
| Status | Closed |
| Roof | Asphalt |
| Close Price | 601000 |
| Possession | Closing |
| Tax Annual Amount | 8245 |
| Tax Year | 2023 |
| Full Baths | 2 |
| Heating | Natural Gas |
| Construction Materials | Vinyl Siding,Brick |
| Property Type | Detached Single |
| Directions | Hintz and arlington heights rd,west to Braeside,northwest to home |
| MLS Area | Arlington Heights |
| Garage Spaces | 2 |
| Ownership | Fee Simple |
| High School District | 214 |
Interior Features
| Total Bedrooms | 3 |
|---|---|
| Bedrooms Possible | 4 |
| Total Baths | 2 |
| Basement | Partially Finished,Daylight |
| Interior Amenities | Built-in Features,Open Floorplan,Granite Counters |
| Bathroom | Double Sink |
| Laundry Features | In Unit |
| Room Type | No additional rooms |
| LivingAreaSource | Assessor |
| Flooring | Hardwood,Wood |
Exterior Features
| Exterior Amenities | Fire Pit,Lighting |
|---|---|
| Street Suffix | Drive |
| Lot Features | Landscaped |
| Street Name | Braeside |
| Lot Dimensions | 70X129 |
| ModificationTimestamp | 2026-04-19T08:01:51.693Z |
| Parking Features | Asphalt,Garage Door Opener,Yes,Garage Owned,Attached,Garage |
| Days on Market | 5 |
| Total Parking | 2 |
| Waterfront Y/N | No |
| Water Source | Lake Michigan |
Amenities
- Foreclosure
- Views
- Short Sale
- New Construction
- Adult 55+
- Lease To Own
- No HOA Fees
- Furnished
- Primary On Main
- Air Conditioning
- Seller Finance
- Green
- Fixer Upper
- Horse
- Golf
- Fireplace
- Deck
- Garage
- Basement
- Pool
Property vs Single Family Average in 60004
Price
Taxes
Year Built

 All information deemed reliable but not guaranteed. All properties are subject to prior sale, change or withdrawal. Neither listing broker(s) or information provider(s) shall be responsible for any typographical errors, misinformation, misprints and shall be held totally harmless. Listing(s) information is provided for consumer's personal, non-commercial use and may not be used for any purpose other than to identify prospective properties consumers may be interested in purchasing. The data relating
