
Sold: Jun 19, 2026









Address
508 W Marion Street, Prospect Heights, IL
Price
$ 1,000,000
Property Attributes
- MLS#12628981
- TypeSingle Family
- Listing Status Closed
- CountyCOOK
- CityProspect Heights
- AreaProspect Heights
- Zip60070
- StyleColonial
- Year Built1979
- Taxes$ 13956
- Price$ 1,000,000
- Bedrooms4
- Full Bathrooms3
- Half Bathrooms1
- Sqr Footage2996
- Lot Size0.4601 Acres
Data Source:
Midwest Real Estate Data (MRED)
Property Description
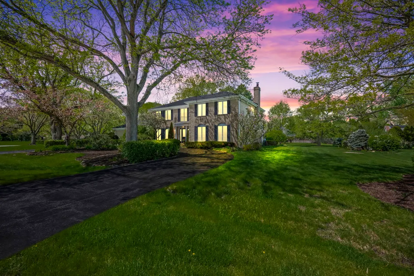
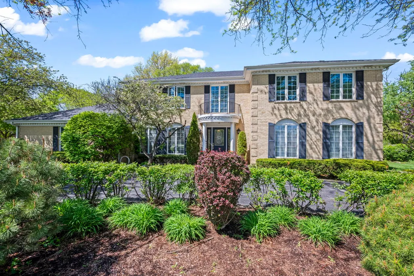
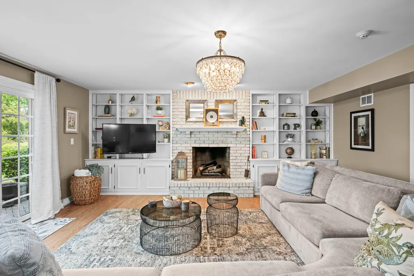
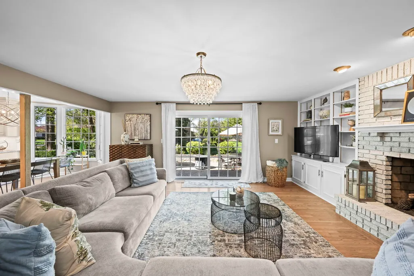
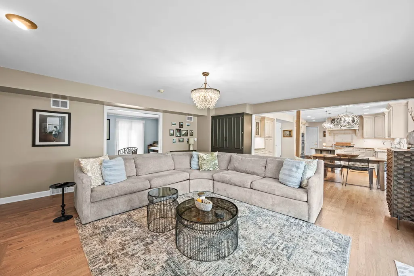
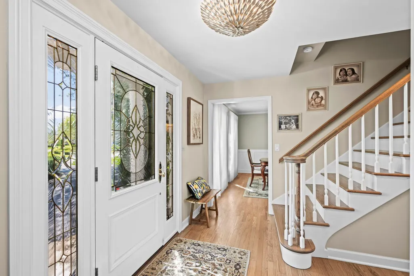
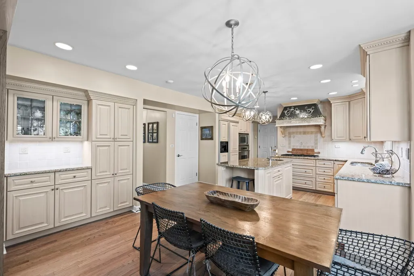
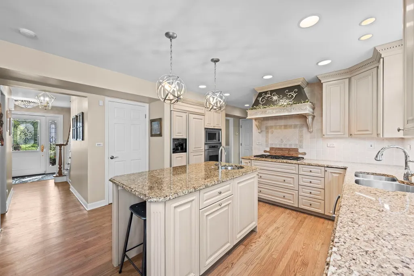
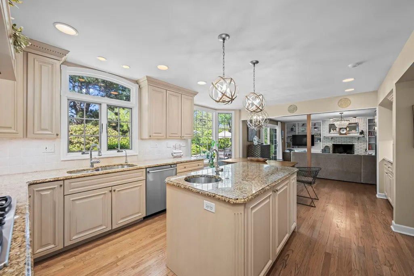
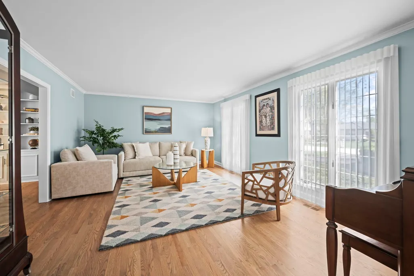
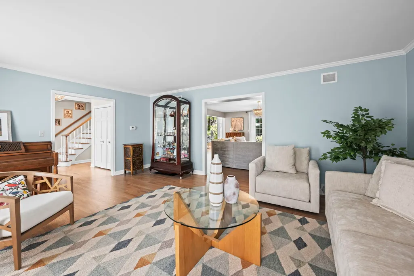
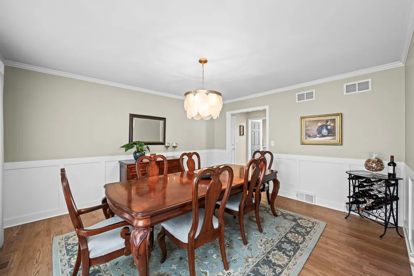
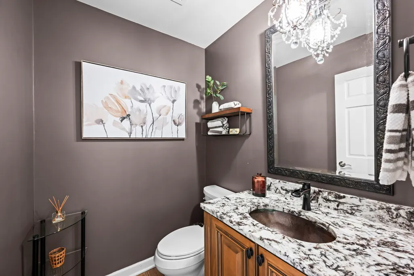
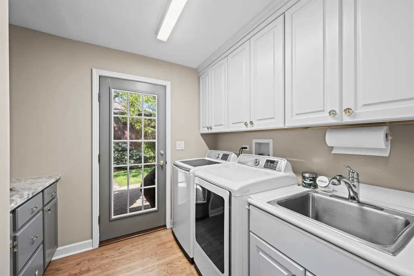
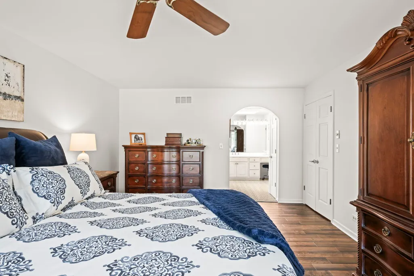
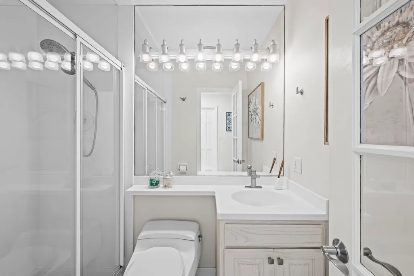
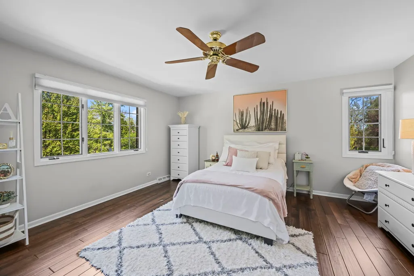
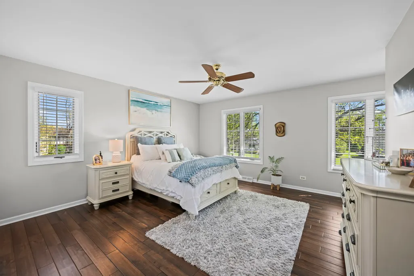
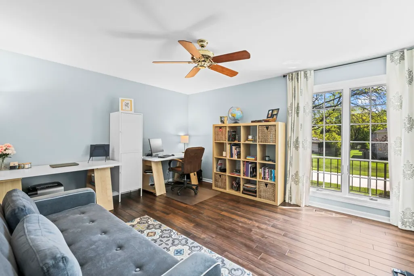
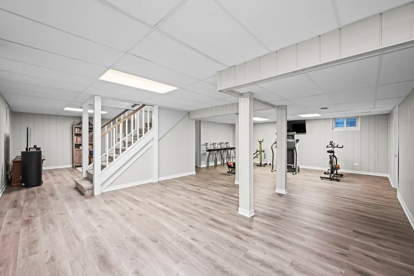
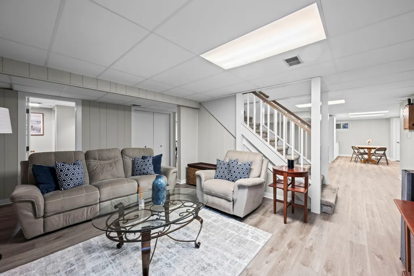
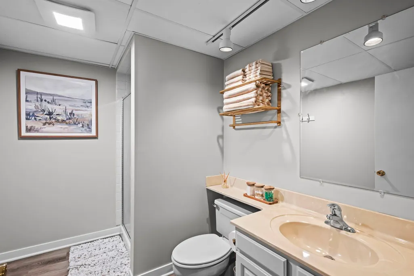
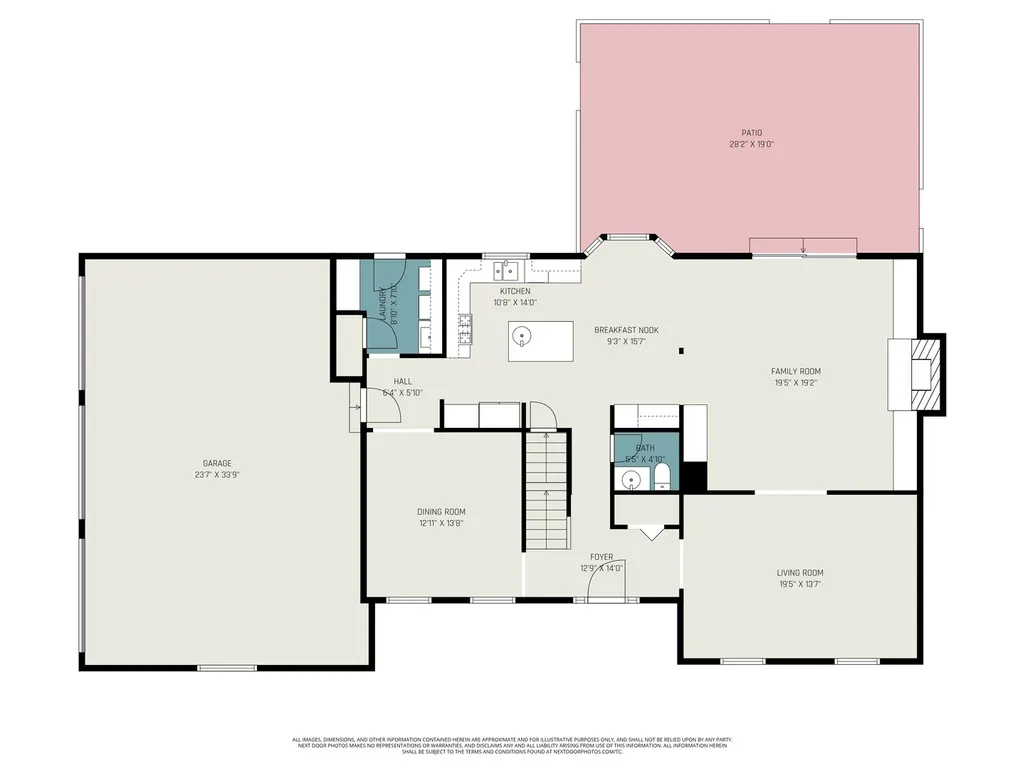
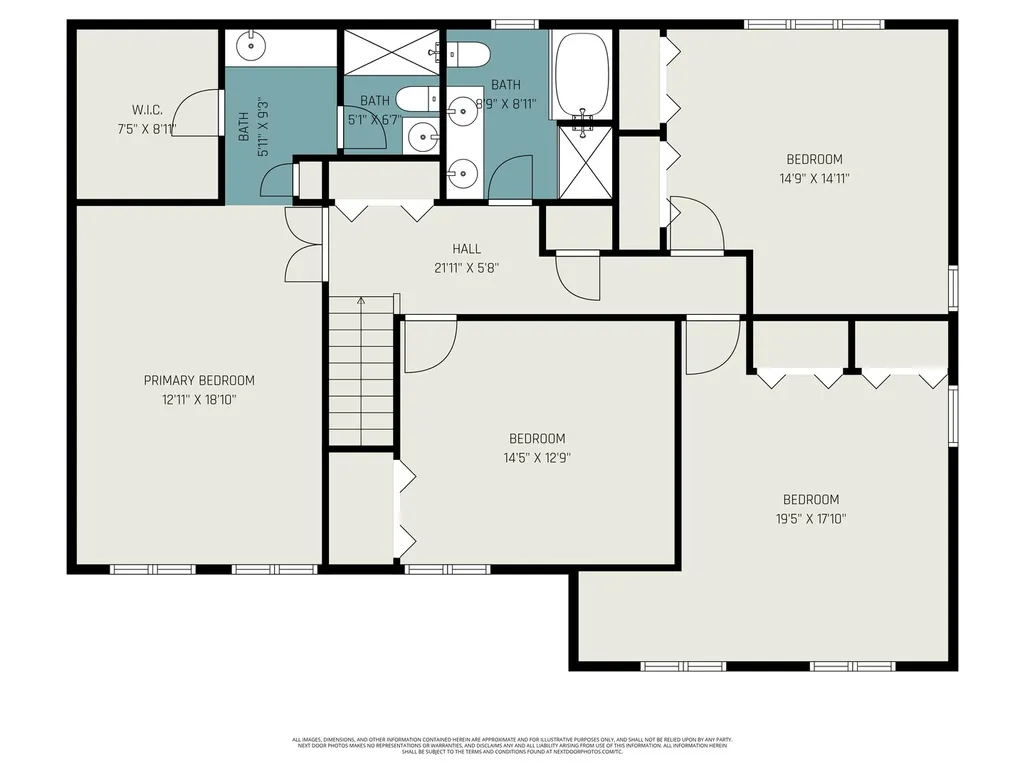
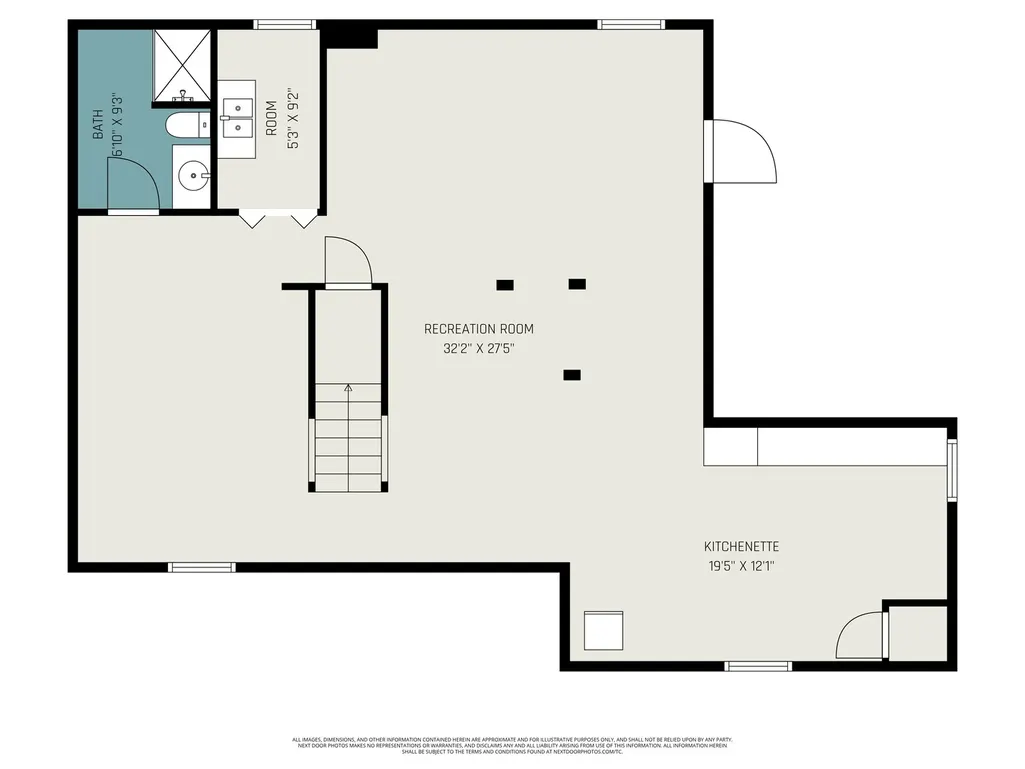
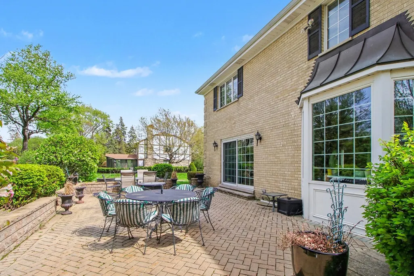
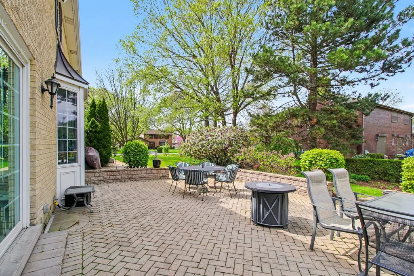
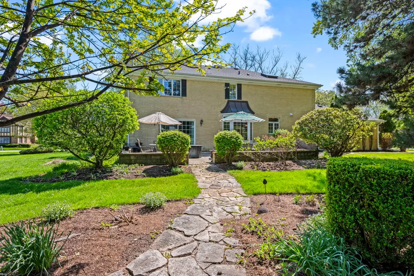
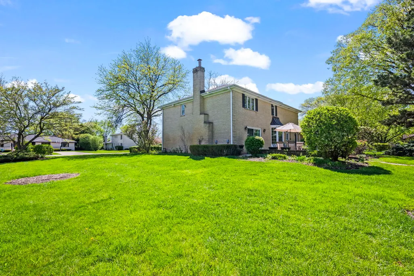
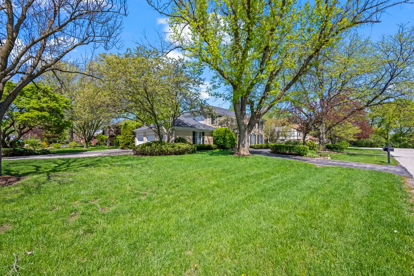
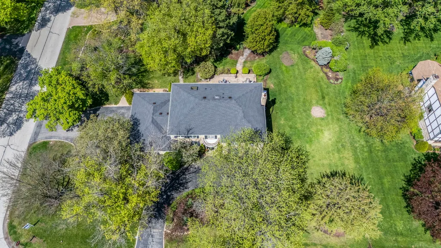
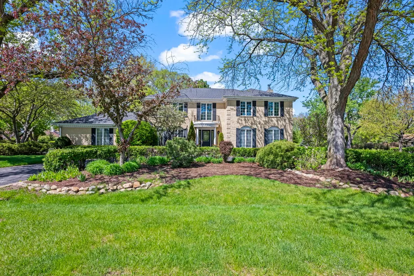
One-of-a-Kind All-Brick Custom Two-Story Home on Stunning Half-Acre Professionally Landscaped yard with rarely found 3 car garage! Arrive in style via the circular driveway to this exceptional all-brick home. The grand entrance welcomes you with a hardwood foyer flowing into the hall and powder room, leading to a formal dining room perfect for elegant entertaining. The custom-designed kitchen is an absolute must-see, featuring 42-inch maple cabinetry, a large granite island with a second sink and disposal, stainless steel appliances, recessed and under-cabinet lighting, tumbled marble backsplash, and rich hardwood floors - all open to a generous breakfast area with abundant built-ins. The huge family room with a wood-burning gas fireplace is enhanced by genuine walnut built-ins and a wet bar. Hardwood floors run throughout the entire first floor, and handscaped hardwood continues throughout the second floor. The hardwood staircase makes a stunning transition between levels. High-end light fixtures and solid six-panel doors throughout complete the refined look. The primary suite features a walk-in closet and a private bath with skylight and shower. Bedrooms two, three, and four are super-sized, each with ceiling fans and double-sized closets. All bathrooms are spacious and well-appointed. First floor laundry with newer premium Samsung washer and dryer includes a laundry chute and direct exit to the patio. The full finished basement includes a full bath and plenty of storage. Additional highlights include dual zone heating and air conditioning with humidifiers, an Optimum reverse osmosis system and premium water softeners, an attic fan with heat and moisture sensors, two attic pull-down staircases, a basement sump pump with back-up, and nearly all windows replaced including the patio slider and basement windows. Outside, enjoy a sprawling 30x19 custom paver patio with gas line for a grill, a huge side yard, and a professionally managed, park-like backyard - a true private retreat. The inground sprinkler system keeps every inch lush and green. The oversized three-car garage features an epoxy floor treatment and solid wood paneling.
| Price History |
|---|
General Features
| Cooling | Central Air,Zoned |
|---|---|
| Appliances | Microwave,Dishwasher,High End Refrigerator,Washer,Dryer,Disposal,Stainless Steel Appliance(s),Cooktop,Oven,Water Purifier,Water Softener,Water Softener Owned,Humidifier |
| New Construction | No |
| Year Built | 1979 |
| Elementary School | Dwight D Eisenhower Elementary S |
| Additional Parcels Y/N | No |
| High School | John Hersey High School |
| Middle/Junior High School | Macarthur Middle School |
| Association Fee Includes | None |
| Township | Wheeling |
| Elementary School District | 23 |
| Living Area | 2996 |
| Architectural Style | Colonial |
| County | Cook |
| Community Features | Street Paved |
| Property Type | Residential |
| Middle/Junior School District | 23 |
| Assoc Fee Paid Per | Not Applicable |
| Sewer | Public Sewer |
| Total Rooms | 11 |
| Electric | Circuit Breakers |
| Standard Status | Closed |
| City | Prospect Heights |
| Status | Closed |
| Roof | Asphalt |
| Close Price | 1000000 |
| Possession | Closing |
| Tax Annual Amount | 13956 |
| Tax Year | 2023 |
| Full Baths | 3 |
| Heating | Natural Gas,Forced Air,Sep Heating Systems - 2+,Zoned |
| Construction Materials | Brick |
| Property Type | Detached Single |
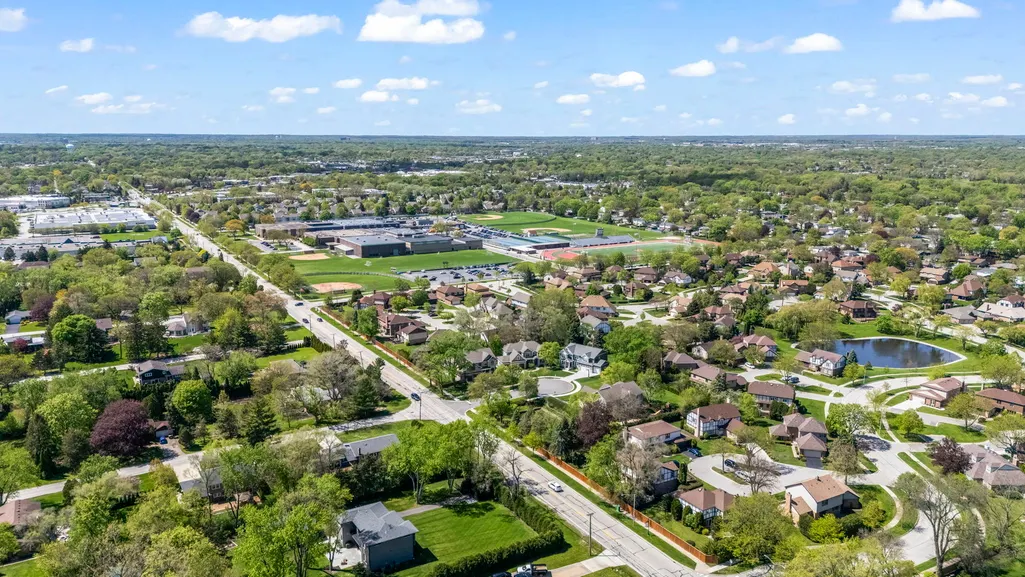
| Directions | THOMAS/WILLOW RD E OF RAND TO DALE S TO MARION |
| MLS Area | Prospect Heights |
| Garage Spaces | 3 |
| Ownership | Fee Simple |
| High School District | 214 |
Interior Features
| Total Fireplaces | 1 |
|---|---|
| Total Bedrooms | 4 |
| Bedrooms Possible | 4 |
| Total Baths | 4 |
| Basement | Finished,Full |
| Interior Amenities | Wet Bar,Walk-In Closet(s) |
| Below Grade Finished Area | 1200 |
| Bathroom | Whirlpool,Separate Shower,Double Sink |
| Laundry Features | Main Level,Gas Dryer Hookup,In Unit,Laundry Chute,Sink |
| Room Type | Game Room,Workshop,Media Room,Foyer,Walk In Closet |
| Fireplace Features | Wood Burning,Gas Starter |
| LivingAreaSource | Assessor |
| Flooring | Hardwood |
| Half Baths | 1 |
Exterior Features
| Other Equipment | Water-Softener Owned,TV-Cable,CO Detectors,Ceiling Fan(s),Fan-Attic Exhaust,Sump Pump,Sprinkler-Lawn,Backup Sump Pump; |
|---|---|
| Street Suffix | Street |
| Lot Features | Cul-De-Sac,Mature Trees |
| BuyerOfficeFax | (847) 632-0022 |
| Foundation Details | Concrete Perimeter |
| Lot Size Acres | 0.4601 |
| Street Name | MARION |
| Lot Dimensions | 166X120 |
| ModificationTimestamp | 2026-06-24T08:38:03.090Z |
| Parking Features | Asphalt,Garage Door Opener,Yes,Garage Owned,Attached,Garage |
| Days on Market | 5 |
| Total Parking | 3 |
| Waterfront Y/N | No |
| Water Source | Well |
Amenities
- Foreclosure
- Views
- Short Sale
- New Construction
- Adult 55+
- Lease To Own
- No HOA Fees
- Furnished
- Primary On Main
- Air Conditioning
- Seller Finance
- Green
- Fixer Upper
- Horse
- Golf
- Fireplace
- Deck
- Garage
- Basement
- Pool
Property vs Single Family Average in 60070
Price
Taxes
Year Built
 Midwest Real Estate Data (MRED) All information deemed reliable but not guaranteed. All properties are subject to prior sale, change or withdrawal. Neither listing broker(s) or information provider(s) shall be responsible for any typographical errors, misinformation, misprints and shall be held totally harmless. Listing(s) information is provided for consumer's personal, non-commercial use and may not be used for any purpose other than to identify prospective properties consumers may be interested in purchasing. The data relating to real estate for sale on this website comes in part from the Internet Data Exchange program of the Multiple Listing Service. Real estate listings held by brokerage firms other than Arlington Heights may be marked with the Internet Data Exchange logo and detailed information about those properties will include the name of the listing broker(s) when required by the MLS. Copyright ©2026 All rights reserved.Based on information submitted to the MLS GRID as of September 25, 2026 12:29 AM UTC All data is obtained from various sources and may not have been verified by broker or MLS GRID. Supplied Open House Information is subject to change without notice.
Data is updated as of September 25, 2026 12:29 AM UTC
Midwest Real Estate Data (MRED) All information deemed reliable but not guaranteed. All properties are subject to prior sale, change or withdrawal. Neither listing broker(s) or information provider(s) shall be responsible for any typographical errors, misinformation, misprints and shall be held totally harmless. Listing(s) information is provided for consumer's personal, non-commercial use and may not be used for any purpose other than to identify prospective properties consumers may be interested in purchasing. The data relating to real estate for sale on this website comes in part from the Internet Data Exchange program of the Multiple Listing Service. Real estate listings held by brokerage firms other than Arlington Heights may be marked with the Internet Data Exchange logo and detailed information about those properties will include the name of the listing broker(s) when required by the MLS. Copyright ©2026 All rights reserved.Based on information submitted to the MLS GRID as of September 25, 2026 12:29 AM UTC All data is obtained from various sources and may not have been verified by broker or MLS GRID. Supplied Open House Information is subject to change without notice.
Data is updated as of September 25, 2026 12:29 AM UTC
 All information deemed reliable but not guaranteed. All properties are subject to prior sale, change or withdrawal. Neither listing broker(s) or information provider(s) shall be responsible for any typographical errors, misinformation, misprints and shall be held totally harmless. Listing(s) information is provided for consumer's personal, non-commercial use and may not be used for any purpose other than to identify prospective properties consumers may be interested in purchasing. The data relating
